
 Store
StoreMechanical Services / Facility planning guide
Commercial Heat Pump Retrofits: Is Your Building a Good Candidate?

Assess the building before selecting equipment. Use a structured feasibility review to compare the system options and the work required around them.
A commercial heat-pump retrofit should begin with heating and cooling loads, distribution needs, electrical capacity, and operating requirements. Equipment efficiency alone cannot establish feasibility, savings, or winter performance.
Is your commercial building a heat-pump retrofit candidate?
Start early enough to evaluate options before a failed unit forces an emergency replacement. An upcoming equipment renewal, renovation, or controls project can provide a useful planning window. Build the first discussion around the building’s actual needs: occupied hours, critical spaces, heating and cooling demand, ventilation, and acceptable downtime.
Heat pumps move heat rather than creating all of it through resistance heating or fuel combustion. Commercial applications include packaged rooftop units and systems that serve air or water distribution. The right arrangement depends on the existing building; a familiar equipment footprint does not prove that a replacement will meet its load or infrastructure requirements.
The Department of Energy’s boiler electrification guide examines retrofit choices for large existing buildings, including distribution temperature, infrastructure, costs, and phased approaches. Use it as a starting point for the feasibility conversation, then ask your project team for a building-specific assessment.
- ScreenCollect the load, equipment, utility, and distribution information.
- CompareEvaluate viable system options and the supporting building work.
- VerifyCommission the installation and measure performance against the plan.
Compare the system pathways before choosing a product
| Existing arrangement | Possible direction to evaluate | Question that determines the next step |
|---|---|---|
| Packaged rooftop heating and cooling | A suitable heat-pump rooftop replacement. | Can the selected unit meet the required heating, ventilation, airflow, electrical, and structural conditions? |
| Boiler with hot-water distribution | An air-to-water or other engineered heat-pump solution. | Can the existing coils and emitters meet the load at the proposed water temperatures? |
| Multiple zones or a major tenant renovation | A zoned heat-pump approach with a coordinated ventilation strategy. | How will zoning, piping or refrigerant routes, ventilation, and maintenance access work? |
| Central plant with simultaneous heating and cooling | Evaluate heat recovery as part of the plant options. | Do coincident loads and the distribution arrangement support useful heat recovery? |
| A building requiring staged investment | A phased or hybrid approach where appropriate. | What remains in service, how are systems sequenced, and what is the eventual end state? |
These are discussion paths, not equipment selections. Have the engineer identify incompatible options, required enabling work, and assumptions needing measurement. Include retained equipment in the operating and maintenance plan.
Seven questions a feasibility study should answer
| Question | Evidence to request |
|---|---|
| 1. What load must the system serve? | A documented heating and cooling load basis, occupancy assumptions, ventilation requirements, and opportunities to reduce unnecessary loads. |
| 2. What happens during cold weather? | Manufacturer performance data at the project’s outdoor and delivery conditions; treatment of defrost, supplemental heat, and critical-space continuity. |
| 3. Can the distribution system work with it? | An assessment of air or water temperatures, flow, coils, emitters, ductwork or piping, and the changes required. |
| 4. Is sufficient electrical capacity available? | An electrical assessment covering service, distribution, demand, supplemental heat, utility coordination, and potential upgrade lead times. |
| 5. Can equipment be installed and maintained? | A plan for location, structural support, service clearances, lifting, noise, drainage, and weather exposure. |
| 6. How will the systems be controlled? | An operating sequence covering existing systems, staging, supplemental heat, alarms, schedules, and the building automation interface. |
| 7. Can the work fit the building’s operations? | A phasing plan, outage windows, temporary-service needs, responsibilities, and a commissioning and training scope. |
DOE’s commercial heat-pump rooftop technology specification identifies cold-weather performance, electrical capacity, peak demand, structural weight, maintenance, and ownership cost as important development considerations. It is a technology-challenge specification, not a guarantee that a selected product meets your project requirements.
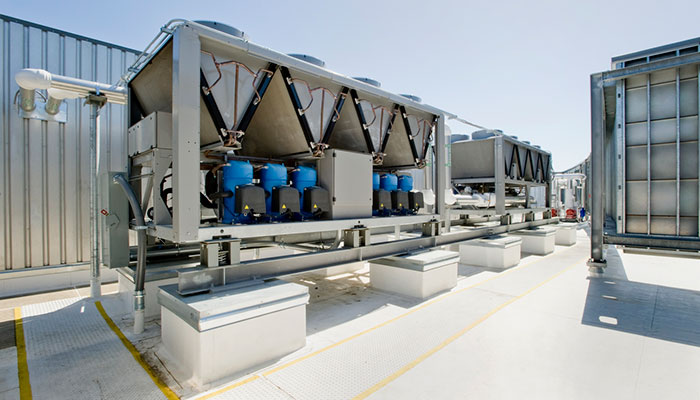
Evaluate the building around the equipment
Include the work beyond the unit: electrical distribution, structural review, piping or duct changes, controls, installation access, and temporary service.
Compare operating economics using the building’s actual data
Collect a full year of utility bills, available interval data, current tariffs, service history, and the expected operating schedule. Ask the evaluator to explain how the proposed system’s modeled electricity use, peak demand, supplemental heat, and remaining fuel use compare with the existing arrangement.
Keep three views separate: upfront project cost, annual operating cost, and equipment or building emissions objectives. A favorable result in one does not automatically establish the others. An estimate based only on a catalog efficiency rating misses how the system will operate throughout the year.
- Define the comparison: name the existing or alternative replacement system, study period, and services included.
- Show the assumptions: record weather, loads, operating hours, performance data, energy rates, demand charges, and maintenance allowances.
- Separate incentives: show the result before and after any currently confirmed incentive, with eligibility and timing documented.
- Test uncertainty: compare outcomes if utility rates, supplemental heat use, or project costs differ from the base case.
- Agree on verification: identify the meters, trend points, and operating records needed to evaluate results after turnover.
For the wider capital-planning framework, use the commercial HVAC retrofit planning and payback guide. For asset condition and replacement priorities, see commercial HVAC life expectancy and replacement planning.
Plan the transition, controls, and performance checks
Turn the feasibility findings into a written basis for design and procurement. For every unresolved assumption, name the person who will verify it and the decision that depends on it. Agree on the sequence of enabling work before ordering equipment that relies on an electrical or distribution upgrade.
Include the operating sequence, commissioning responsibilities, staff training, and closeout documents in the scope. Where relevant, define seasonal follow-up and trend review so the team can evaluate operation beyond the day of startup. ASHRAE’s commissioning guidance connects performance verification with owner requirements and operating documentation.
Coordinate building automation system upgrades with the mechanical project. Where distribution changes, define the testing, adjusting, and balancing scope so the final records describe both equipment operation and delivered flow.
Common questions about commercial heat-pump retrofits
Can a heat pump replace a commercial boiler?
It can be an option, but the answer depends on heating loads, distribution temperatures, equipment capabilities, electrical infrastructure, and project constraints. An engineered assessment determines what can remain and what must change.
Do commercial heat pumps work in cold weather?
Performance depends on the selected system and operating conditions. Request heating capacity and efficiency data at the project’s design conditions, plus a clear plan for defrost and any required supplemental heat. A generic “cold climate” label is not enough to size a system.
Will a heat-pump retrofit reduce utility bills?
It may, but savings are not automatic. Local tariffs, demand charges, system performance, controls, operating hours, and the existing baseline affect the result. Request a transparent calculation and a way to verify the forecast.
Must the entire building be converted at once?
Not necessarily. A phased or hybrid approach may be worth evaluating when infrastructure, budget, or operating constraints prevent a single project. Define how each phase will operate and how it fits the longer-term plan.
Related guides and services


Start with a facility assessment.
Bring equipment records, utility data, drawings, and your replacement timeline. Discuss the mechanical and energy-planning questions with Tustin.
Discuss your retrofit plansFind your local Tustin teamSources and further reading
- U.S. DOE: Large Commercial Building Boiler Electrification Guide — existing-building assessment and system options.
- U.S. DOE: Commercial Building Heat Pump Technology Challenge Specification (PDF) — rooftop-unit development considerations; not a product approval.
- ASHRAE Handbook: HVAC Commissioning — owner requirements, testing, training, and documentation.
The checklist supports early planning. Equipment selection, load calculations, electrical design, and final project economics require a site-specific professional assessment.