
 Store
StoreFire Solutions / Facility planning guide
Commercial Fire Protection Inspection and Testing: A Facility Planning Guide

Bring alarm, sprinkler, extinguisher, and other required work into a coordinated facility plan with clear responsibilities and traceable records.
A commercial fire-protection program needs a current asset inventory, a verified task schedule, assigned responsibilities, and records showing what was completed and what still needs attention. One annual appointment does not describe every system’s obligations.
Start with the systems your facility actually has
List systems by building, location, asset identifier, and service provider. Reconcile the list with drawings, prior reports, recent renovations, and the facility team’s knowledge. Mark missing records as unresolved; an absent report should not be treated as evidence that a task was completed.
Then have the qualified provider identify the applicable tasks, required intervals, adopted code editions, manufacturer instructions, and local requirements. Confirm open interpretation questions with the authority having jurisdiction (AHJ). The latest published edition of a standard is not automatically the edition adopted for your building.
| System or interface | Reference to discuss with the provider | Planning question |
|---|---|---|
| Sprinklers, standpipes, fire pumps, and other water-based protection | NFPA 25: water-based system inspection, testing, and maintenance | Which components, routine tasks, and longer-cycle tests belong on this site’s schedule? |
| Fire alarm and signaling systems | NFPA 72: National Fire Alarm and Signaling Code | Which devices, interfaces, tests, records, and monitoring coordination are in scope? |
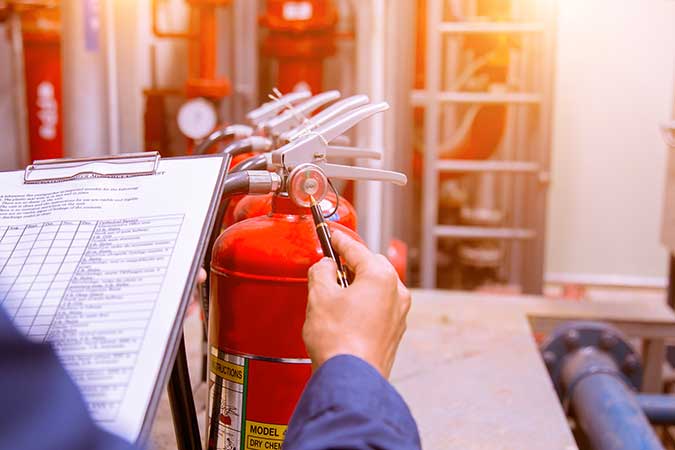
| Portable fire extinguishers | NFPA 10 and applicable OSHA workplace requirements | Who performs each inspection or service task and tracks equipment-specific maintenance and testing? |
| Interactions between fire and life-safety systems | NFPA 4: integrated system testing | Does the facility require a coordinated test plan involving multiple trades or systems? |
| Other installed protection features | The requirements applicable to the actual equipment and occupancy. | Have dampers, fire doors, special suppression, commercial kitchen systems, and other installed features been assessed for inclusion? |
This map is an organizing aid, not a complete code checklist. For system-specific preparation, use Tustin’s fire alarm inspection guide, commercial extinguisher checklist, and fire damper inspection guide.
- InventoryIdentify each system, its governing requirements, and the responsible provider.
- ScheduleAssign verified due dates, access needs, and coordination responsibilities.
- DocumentCollect reports, resolve deficiencies, and retain evidence of closeout.
Build the calendar around tasks, not just vendor visits
Create a separate calendar row for each required task or component group. Record the requirement source and edition, the last completed date, the evidence supporting that date, and the next due date confirmed by the responsible provider. Add a separate booking reminder early enough to arrange access and any required coordination.
A task due date and a convenient service appointment are different records. Combining visits can simplify logistics, but it should not move a requirement beyond its applicable deadline or imply that every component shares the same interval.
| Field | Why it belongs in the record |
|---|---|
| Building, system, and asset or zone | Connects the task to identifiable installed equipment. |
| Task and requirement source | Explains the scope and the basis for the interval; include the adopted edition or other controlling reference. |
| Last completion and report reference | Provides evidence for the starting point of the schedule. |
| Verified next due date | Shows the deadline confirmed for that task and equipment. |
| Service booking and access owner | Separates the required deadline from the planned visit and identifies who makes it possible. |
| Result and open-action reference | Prevents a completed appointment from hiding an unresolved finding. |
| Closeout evidence and retention rule | Identifies where the final documentation is stored and how long it must be retained. |
As one example of why tasks need separate rows, OSHA’s portable-extinguisher rule distinguishes monthly visual inspections from annual maintenance checks where the rule applies. Other systems and components have their own requirements. Have your provider confirm the complete site schedule rather than extending that example to the whole building.
Coordinate people, access, and system interfaces before the visit
Use a short pre-visit plan with named contacts. Identify the facility representative, service provider, monitoring contact, affected tenants or departments, and any other trades that must participate. Confirm the communication and access arrangements required for the approved work.
- Access: identify locked rooms, tenant areas, ceiling access, escorts, and operating restrictions before technicians arrive.
- Interfaces: ask whether the work requires coordinated participation from alarm, sprinkler, elevator, HVAC, door, or other specialists.
- Notifications: have the responsible parties define who must be informed, who makes each notification, and how it is documented.
- Impairments: if protection may be unavailable, follow the site’s approved impairment process and applicable AHJ and insurer requirements. Qualified personnel should determine necessary safeguards.
- Restoration: assign responsibility for verifying normal operation, completing required notifications, and documenting remaining exceptions.
The planning sheet is for coordination. Testing, isolation, impairment decisions, and restoration should be handled by qualified and authorized personnel using the applicable procedures.

Give every finding a traceable next step
A report should allow the facility team to locate the affected equipment, understand the finding, and identify who will address it. Keep the inspection record and the corrective-action record connected.
Review the report before closing the service visit
Reconcile the report against the ordered scope and asset inventory. Look for equipment that was inaccessible, not tested, missing from the report, or identified differently from previous records. Ask the provider to explain unclear results and the required next steps.
For each deficiency, record the provider’s classification, recommended action, responsible party, required response or deadline, and closeout evidence. Address urgent findings through the appropriate responsible parties immediately; do not wait for a routine budgeting meeting to clarify an impairment or safety concern.
A repair invoice alone may not show that required follow-up verification was completed. Request the relevant repair, retest, and restoration records, then have the responsible provider confirm what is needed to close the item. Keep unresolved work visible even when the original inspection appointment is marked complete.
For a portfolio, use consistent status labels such as “scheduled,” “completed with open findings,” and “closed with evidence.” Preserve the actual reports and site-specific requirements behind those labels. A summary dashboard cannot replace the underlying inspection records.
Download the fire-protection planning worksheet
Common questions about commercial fire-protection inspections
Is an annual inspection enough?
Do not assume so. Requirements depend on the installed systems, components, occupancy, adopted codes, manufacturer instructions, and local conditions. Ask for a task-level schedule covering the entire applicable program.
Can the alarm and sprinkler visits happen together?
They may be coordinated when the scope, required participants, and due dates allow it. Confirm what each provider will test and whether any system interactions require a separate coordinated test plan.
Does a passing report prove the whole building is compliant?
A report describes the work and findings within its stated scope. It should not be read as a blanket conclusion about every system, installation condition, or legal requirement in the building.
What should a new facility manager request first?
Collect the system inventory, latest reports, open deficiencies, contracts, applicable requirement records, and scheduled due dates. Reconcile gaps with qualified providers and the AHJ as needed, then assign an owner to each unresolved item.
Related guides and services

Bring your inspection program into one plan.
Gather your asset list, recent reports, upcoming due dates, and open recommendations. Discuss the service scope and coordination needs with Tustin.
Discuss your fire-service needsFind your local Tustin teamSources and further reading
- NFPA 25 — water-based fire-protection inspection, testing, and maintenance.
- NFPA 72 — fire alarm and signaling systems.
- NFPA 4 — integrated fire-protection and life-safety system testing.
- NFPA 10 — portable fire extinguishers.
- OSHA 29 CFR 1910.157 — workplace portable-extinguisher requirements and applicability.
This is a facility-management planning guide, not a site-specific inspection procedure or determination of code compliance. Confirm applicable requirements and adopted editions with qualified providers and the AHJ.